Product Test – Bee Bald

BEE BALD® is a complete line of men’s premium quality grooming, shave, and skincare products and are the exact same kinds of products you are probably using already… just way better! BEE BALD® SMOOTH DAILY MOISTURISER £9.99 Tones and hydrates while working to reduce and prevent the buildup of oil and shine. Fine lines, wrinkles and dry patches are moisturised and smoothed so skin feels cool, fresh and comfortable all day. Shea Butter for superior moisturising and Ginger Root for free radical control. Antioxidant, healing and antiseptic ingredients include Licorice Root, Honey, Bee Pollen Extract, Goji Berry and Vitamin E. Titanium Dioxide provides added protection against the sun. BEE BALD® SCRUB EXFOLIATINGPRE-SHAVE £9.99 Deep cleans and removes pore clogging dirt, oils and dead skin cells. Daily use helps minimize likelihood of ingrown hairs. Kaolin and Bentonite clays condition and cleanse in combination with the gentle but heavy duty “scrubbing†benefits of Jojoba Esters, Juglans Regia (Walnut) Shell Powder and Glycine Soja (Soybean) Oil. Allantoin soothes; Citric Acid, an Alpha Hydroxy Acid (AHA) contains antioxidant and toning properties. Licorice and fruit extracts calm and condition; Pollen Extract softens the skin and provides nutritive enzymes, amino acids and multiple vitamin compositions; Honey Extract contains healing, anti-septic and anti-inflammatory benefits. For more information and to buy online visit www.beebald.com TRIED & TESTED :: TRIED & TESTED :: TRIED & TESTED Premium Shave Cream What can I say, personally I like a good foam when I shave, this product does not. But saying that the end result was better, after my shave my skin was super soft. So if you like your skin feeling moisturised after your shave, then this is the product for you. SBDaily Moisturiser Great product, does exactly as they advertise. Lightly scented, it is easily applied and leaves your skin feeling smooth and soft, without feeling greasy. Probably at the higher price point for what you get. AP ExfoliatingPre-Shave Scrub Nice fragrance and over time it did make my skin feel smoother. A good product which I will continue to use. GP 00
Walk Derbyshire – Following The Norman Conquerors In Hartington

Once Duke William was crowned as King of England following the Battle of Hastings, it took several years before the Normans could claim true domination of the country beyond the readily subservient south of England. Throughout the north and marshes of East Anglia, rebellious Saxons made it clear that they wanted nothing to do with these upstart French speaking incomers. As attempts to pacify those who objected to this change of status failed miserably, King William, the Norman, had to resort to violence, instigating what became known as ‘the Harrying of the North’, when vast areas of Northern England were laid to waste, with the people either murdered or driven off the land they and their forebears had farmed for generations. What became known as the Peak District although being comparatively uninhabited, didn’t escape the takeover, and to put his stamp on the region, King William divided the land amongst those knights who had served him well in battle. With William Peverel taking most of the land to the north and east of the Peak as his hunting preserve, the rest, mainly those lands to the east of what became Staffordshire and north Derbyshire were handed over to de Ferrier in order to expand his hunting estates further south in Leicestershire. While we may be used to imagining castles as impregnable fortresses built of stone, many began life as manmade hillocks protected not by stone but with rapidly thrown up timber palisades, a kind of quick-build system. Generally they fitted a standard design with the strongest part being incorporated within, or on top of the high mound, or motte where the lord and his knights sheltered, and a lower much larger area or bailey protecting everything necessary for everyday living. Here would be a noisy collection of everything from a blacksmith’s workshop to dairies and cloth weaver’s looms. It is uncertain who built the motte & bailey castle at Pilsbury a mile and a half up the valley of the Dove from Hartington, but although no record was made during its construction, or why it was never converted to a stone-built castle, it is quite possible that William de Ferrers built it more as a hunting lodge, rather than as a fortified base for his military excursions throughout the White Peak. Whatever its ultimate need could possibly have been, it now stands as an enigmatic link with the turbulent time following the Norman invasion. The walk passes Pilsbury castle in the early stages, a walk that is never far away from the River Dove. It wanders along a fairly straight course, almost to Crowdicote where the river is crossed by the Longnor road. Hereabouts at Bridge End Farm, the route turns left to cross the river and climb up to the Sheen/Longnor road. Another left turn follows a usually quiet arrow-straight ridge-top road with breath-taking views up and down the Dove. When the road comes to a sharp right hand bend, the walk continues forward, past Harding Close Farm and the highest part of the walk at 1060 feet. Beyond that point the way is mostly downhill to the Dove and once over it a field path leads on, past the famous cheese factory, one of the few places allowed to make Stilton cheese. Beyond the factory, the last few yards of the walk passes the village duck pond and then moves onwards into Hartington’s old market place where the pub named after Izaak Walton’s friend Charles Cotton waits to slake the thirst of those in need. Non- drinkers are catered for in the scattering of small tea rooms and cafes set around the market place. USEFUL INFORMATION A 7½ mile (12km) moderate walk with mainly gentle gradients along field paths and usually quiet roads. The steepest climb comes after crossing the Dove for the first time beyond Bridge End Farm near Crowdecote. RECOMMENDED MAP Ordnance Survey 1:25000 scale Explorer Map, Sheet 24: the Peak District, White Peak Area. PUBLIC TRANSPORT Buses run from Ashbourne via Ashbourne & Buxton. REFRESHMENTS Charles Cotton in Hartington and the Packhorse Inn at Crowdecote are highly recommended. There are also cafes around Hartington old market place. CAR PARKING Pay and display in the public car park beside the Leek/Cheadle road on the south western outskirts of Hartington. Limited free parking near the village duck pond. DIRECTIONS From the Leek road car park, walk back up to the old market place and continue forwards as far as the cross roads. Turn left opposite the road for Hartington Hall youth hostel Walk up the hill towards and then past the village church. Continue over the track crossing junction near Bank Top Farm and go forwards for a little over a quarter of a mile. Still going forwards, cross a secondary path then climb over the western slopes of Carder Low which is on your right. Walk on for another quarter mile, using gates to cross field boundary walls (please close all gates after passing through them). Take the left turn at a signposted footpath crossing and walk down to a minor road which is crossed by stiles on either side. Continue along a grassy high level path until it joins the valley bottom track close by Pilsbury Castle. (If you miss this crossing, do not worry, but turn left to go down the rough road as far as the track turning right into Pilsbury village. Follow the grassy valley bottom track beyond the farm and houses). Spend time exploring the mounds remaining from when Pilsbury Castle was a formidable defensive place, then go forwards for about half a mile as far as Bridge End Farm. Go past the farm buildings for a few yards, in order to turn left and go down the field to a narrow footbridge crossing the river Dove. Climb the steep field path, fortunately for a little under a quarter of a mile, through scrubby undergrowth and gorse covered ground until it reaches a stile giving access on to
Celebrity Interview – Danny John-Jules
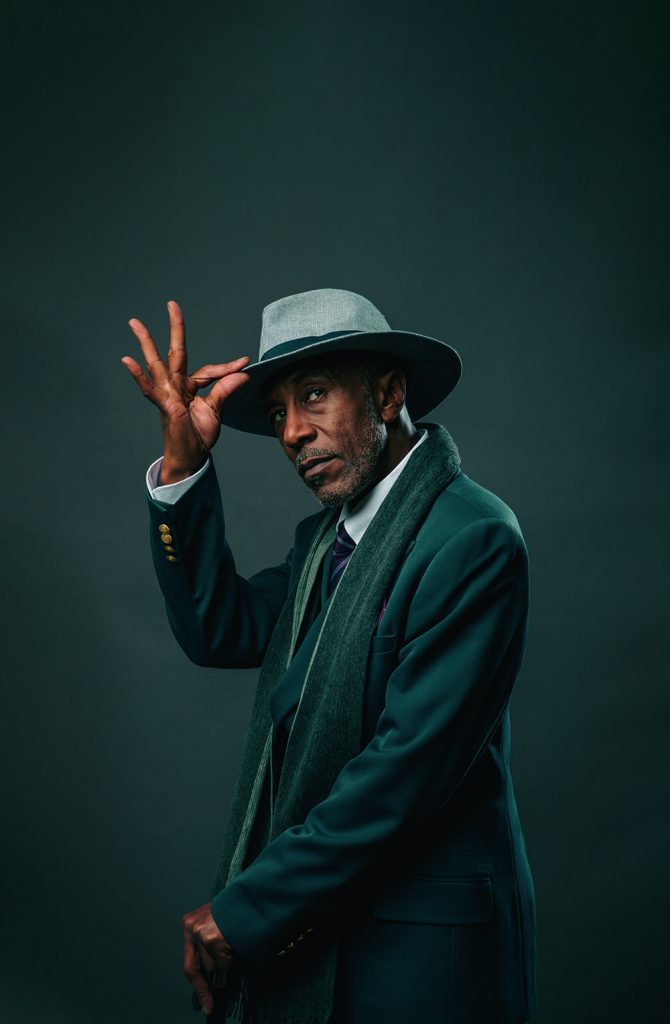
Danny John-Jules breaks off from trying to learn “a load of very educated and complicated lines†for his part in the stage version of Dan Brown’s The Da Vinci Code to express his delight at securing the role of Sir Leigh Teabing. Some actors might baulk at taking on a role portrayed by one of our finest actors, Sir Ian McKellen, in the film version. But not Danny. “I’m following in the footsteps of a lord of the theatre. I don’t need anything else in my life. If I never work again I’ll be more than content,†he says with great pride in his voice. This is the man known to millions of television viewers as Cat in the sci-fi comedy series Red Dwarf; as Dwayne Myers, the motorcycling, liberty-taking policeman in the drama Death in Paradise; or from his eight-week stint in the 2018 series of Strictly Come Dancing. So how did he get the part in The Da Vinci Code? “I have no idea and I can’t be any more honest than that. In this climate everyone’s out there hustling for work. I just got a call to do it which flabbergasted me no end. “I would understand it if it was a comedy show or a TV drama. Although I’ve had a vast theatrical career, not many people know me for doing live theatre. People know what they see on telly on a regular basis.†He talks candidly about why he left Death in Paradise, whether there will be another series of Red Dwarf and his future work. But he has no time for so-called showbiz journalists who know nothing about show business. He returns to the subject often before giving me an exclusive which he would have revealed to other journalists if only they’d been bothered to ask. What really annoyed him was when he went on Strictly and the first article he read described him as a Z-list celebrity. When I exclaim how unfair that was, he replies: “Showbusiness isn’t fair. “An overweight journalist can call you anything they want. That’s what they choose to write. You can talk about showbusiness or you can just slag people off. Most of those people who write about showbusiness have no idea about showbusiness. They just talk about individuals and personalities.†One thing that Strictly did was kick-started his love for theatre again. Within a year of being on Strictly, Danny had written a one-man show, rehearsed it and got it on stage. The two-hour spectacular contained 21 numbers from Danny who still regards himself as a song and dance man. But none of the journalists who had criticised Danny when he was on Strictly turned up to review his show. Daniel John-Jules was born on 16th September 1960 in Paddington, London. His parents had travelled to the UK from Dominica on board the Empire Windrush. Danny was brought up on an estate in Notting Hill. He went to a drama group in a church hall and was trained at the Omnibus Theatre Company and Anna Scher Children’s Theatre. He was a dancer in variety shows behind star names including Jimmy Tarbuck, Dickie Henderson and Norman Wisdom. He then featured in many West End productions, being an original cast member of Andrew Lloyd Webber’s Starlight Express, and danced in the group Wham’s video for their song The Edge of Heaven. He turned up half an hour late for his audition for Red Dwarf, unaware of his tardiness and did not appear concerned. Wearing his father’s old zoot suit, he won over the producers who decided he was cool enough for the part of Cat. Danny and Craig Charles are the only actors to have appeared in every episode of Red Dwarf. There have been rumours recently about the cult sci-fi programme returning. Danny says it shouldn’t be ruled out. “For 33 years we’ve had the same question: are we getting any more Red Dwarf? I’m just glad and over the moon that I was in a show that was like nothing else.†Here’s the exclusive that Danny has for Country Images: he had appeared on the ITV show called The Real Full Monty, a programme that raises awareness of men’s cancers. “When I did that show I was invited to the head of ITV’s yearly party at Kensington Palace. Why? The show just happened to be their top factual show of the year and the producers told me ‘you were by far the most popular character on the show’. “If any journalist had the common decency to do a showbiz interview, they would have got that story.†Now Danny is preparing for The Da Vinci Code which is being billed as “one of the most anticipated theatre shows of 2022â€. Danny has no worries about following Sir Ian McKellen. “It’s nothing like the film, so obviously I’ll be nothing like Sir Ian. With actors it’s interpretation, along with the director’s final say.†Dan Brown’s book The Da Vinci Code has been denounced by many Christian denominations as an attack on the Catholic Church. It has also been criticised for its historical and scientific inaccuracies. Danny, who was brought up as a Catholic, doesn’t enter the argument: “The good thing about The Da Vinci Code is that whether your character is for or against the popular beliefs, it doesn’t matter because we’re just playing characters. “When you go into any job you’ve got to leave that at the door, whatever you believe, because otherwise there’d be something in every script that you wouldn’t agree with. “We are smoke and mirrors – we’re just playing parts. Whether I believe what I’m saying or not, there’s only one thing that I’m going to believe 100% and that’s the character because if I didn’t believe in that character I can’t portray him. “If I don’t have that problem I just act and make sense of the words on the paper. That’s my job – it’s not to start asking people if
The Lost Houses of Derbyshire – Pilsley Old Hall

The last lost house about which I wrote was Coney Green Hall, bought in 1774 for £4,000 by Thomas Wilson, who also acquired Pilsley Old Hall, just over two miles away and still in North Wingfield parish, so it seemed logical to move right on to chronicle what we know about the latter. The Old Hall at Pilsley was a superb example of a minor Derbyshire manor house: seventeenth century in date, compact, gabled and sturdily built. It was deservedly listed II*, and was by no means too large to make a viable home for a modern family and by the time of its demise in 1965, it was in tatty shape but in reasonable overall repair. Its loss, therefore, prior to the 1968 Act came into force on 1st January 1969, which would have afforded it better protection, seems from today’s viewpoint well-nigh indefensible. The house was built of roughly coursed coal-measures sandstone and with a stone slate roof, topped by four stone chimneys, latterly with brick tops, neatly emphasising the hearth tax assessment of four hearths chargeable in 1670, although no doubt hearths were added to the bedrooms later. It consisted of two parallel ranges, running north to south, giving a twin gabled façade, each gable surmounting two bays on the principal floors and a central attic light, all originally being mullioned, probably the larger ones with single transoms. The windows had moulded surrounds and there was an unpretentious central entrance. The west side sported a ladder staircase window, lighting a fine quality Regency timber staircase (a replacement no doubt, for a more substantial original oak one) with a stick balustrade, triglyph carved tread ends over a Vitruvian scroll and a curled mahogany rail. Indeed, the tread ends are sufficiently old fashioned for one to suspect the staircase was perhaps at least a couple of generations earlier and was perhaps merely fitted up with a new balustrade by the Wilsons, possibly because the original one had become damaged. The east front was blind for two thirds of its length, ending with another staircase light, presumably for the secondary stair, and surviving superimposed two light mullioned windows beyond. Inside, the house was spacious and clearly intended for a gentleman rather than to act as a farmhouse, with a number of distinctive chimneypieces, most of which managed to survive into the twentieth century, that in the parlour even being flanked by a pair of arched niches complete with fielded panelled doors. Others boasted bolection mouldings, and some were of Hoptonwood polished limestone as, inevitably, were the cantilevered staircase and the floors in the hall and kitchen. Apart from modest cornices and dados, little superfluous ornament was applied and if there was panelling (highly likely), it had all gone by the time the Royal Commission of Historic Monuments for England photographed the house. At the time of Domesday, Pilsley was held in chief by Walter d’Eyncourt whose seat, Ayncourt, lay nearby (latterly a moated site, lost to coal mining in the later 19th century) and remained in the senior line of that family until 1442 when Robert, 7th Lord d’Eyncourt of Pilsley died without leaving any children. His barony fell into abeyance between the descendants of two aunts, and the estates passed to the then all-powerful Lord Treasurer, Ralph, Lord Cromwell, whose seat was Wingfield Manor. In 1456, he too, died without leaving issue when Pilsley passed to William 7th Lord Lovell of Tichmarsh. The son, Lord Lovell, Holland & Grey (of Rotherfield), was later attainted for high treason in 1484, when the estate reverted to the Crown. The estate at Pilsley then came to the Leakes of Sutton Scarsdale, although for whom it was built, probably c. 1630, is unclear: either a younger son, or for the estate’s bailiff or agent. Certainly, one junior branch lived at nearby Williamthorpe Hall and another might easily have been ensconced at Pilsley. Nicholas, 4th Earl of Scarsdale, spent a colossal sum rebuilding his main house at Sutton Scarsdale with one of England’s Baroque masterpieces (see May’s County Images), gambled heavily, dying without issue and essentially bankrupt in 1736, when it was sold to Richard Calton of Chesterfield a lawyer, who completed in 1743. He it was who probably converted the main fenestration to sashes in plain surrounds; the glazing bars were fairly thick, which invariably betokens an earlier eighteenth century date. His descendants lived there until the late 18th century when it was sold, along with Coney Green Hall, to Thomas Wilson, from a Nottinghamshire family snobbishly described in Throsby’s edition of Thoroton’s History of Nottinghamshire as ‘rich graziers.’ The fine regency staircase and other improvements were probably the work of the Wilsons, who, readers may recall, also set about making alterations to Coney Green as well. In 1850, William Henry Wilson, a land surveyor, was living there, and it was then that his family sold it to John Sampson a local brick and tile manufacturer. Later the Sampsons, in the person of the son, Luke, sold it again in 1880 but with only 23 acres, the remainder remaining in the hands of the Sampsons until the mid-1930s when, on the death of Thomas, Luke Sampson’s son, it was all sold up. The purchaser of the house, however, was E. A. Storer and in the Edwardian period, it was let to Granville Chambers, and later sold around 1930 to Mathew Eyre Wilde, JP who let it to Solomon Cutts. Post war, the last owner was F. Gardener of Littleover, but the house had fallen empty by the early 1960s, and architects Bestwick, Bowler and Hagg successfully applied for consent to demolish, and it came down on 13th August 1968, to be replaced – you guessed it! – by a new housing development. Why the developer could not have divided this venerable old hall into a pair of very pleasant period residences and built new houses, preferably out of local stone to a good design, beyond the immediate surroundings is a mystery; the
Glossop & Old Glossop
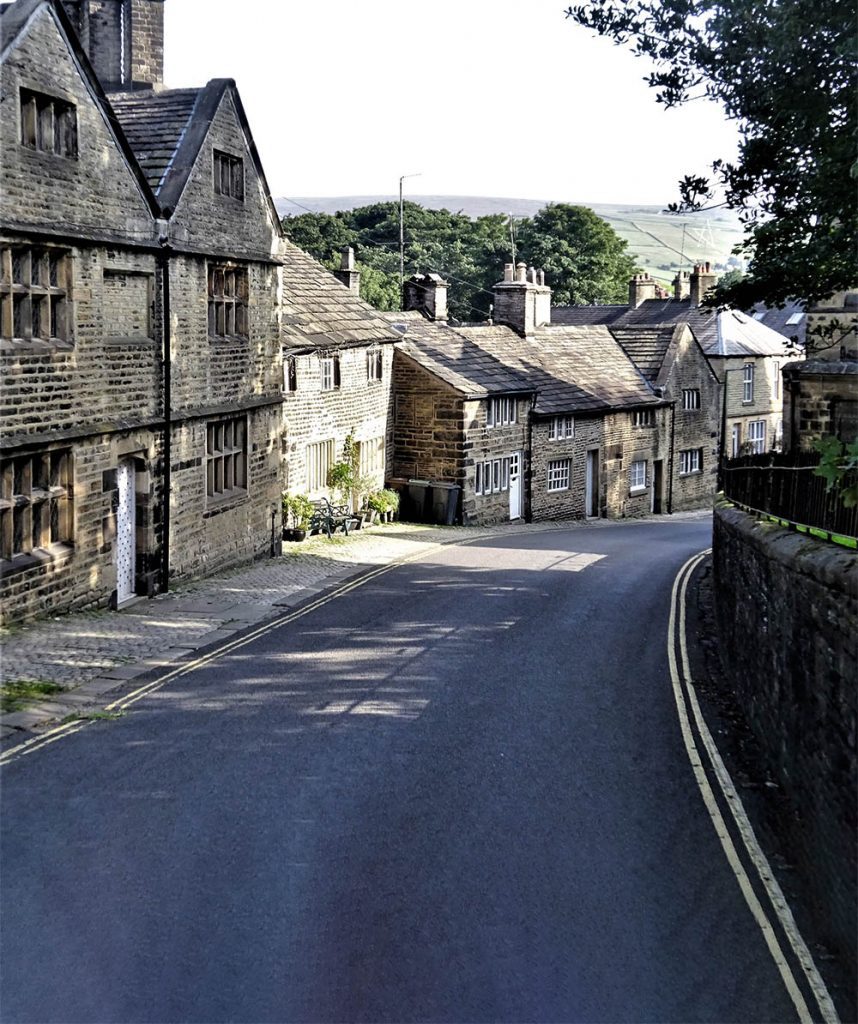
Like Hope, Hathersage and Chapel-en-le-Frith, Glossop was once a vast parish of over 50,000 acres, subsequently subdivided, covering the hills of the western Dark Peak. In 1086 it was part of an even larger entity, the lordship of Longendale, held directly by the king, and it remained as such except for a brief period under Henry I when it was granted to William Peveril. After the Anarchy however, Henry II gave it to the Cistercian Abbey of Basingwerk, Flints (now Clwyd) and they held it until the Dissolution. As a result, Henry VIII granted it to Francis Talbot, 5th Earl of Shrewsbury and it remained largely with his descendants, the Talbots and the FitzAlan-Howards, Dukes of Norfolk, until the twentieth century. Old Glossop sits on a south facing hillside, and originated in the medieval period. The modern town, initially Howard Town, later New Glossop and now just Glossop, was created around cotton mills in the early 19th century through the encouragement of the FitzAlan-Howards (whose coat-of-arms can be seen all over the place) and lies further down, occupying the valley. The name, according to modern reference books, derives from the Anglo-Saxon hop(e) (= valley), suffixed to the notional Saxon name of ‘Glott’ (in the genitive, hence an additional ‘s’), thus ‘Glott’s valley’. However, these references invariably prefix the name with an asterisk, which means it has been deduced by academics from the name’s earliest forms but is unattested by any known personage bearing it. Bearing in mind that the area probably remained under British control until near the end of the seventh century, one might propose a British origin for the first element, like Glôg (= a rock or knoll, appropriate enough hereabouts) or the well- attested British personal name Glywys, with the Saxon suffix added. Such hybrid place names are not uncommon, especially in the North and West and more are being admitted as research is re-defined. Such arcana did not affect our visit on a blazing hot day. Old Glossop is a total delight, and once was centered on the hall, latterly a vast, rather unlovely mansion, demolished by the Council in 1959 (see Country Images May 2018). This lay quite close to the church of All Saints, with a fine park rolling down the hillside. The church itself is an ancient one, and quite substantial, but has suffered numerous rebuildings – no less than five since the beginning of the 19th century, leaving little of the original 12th century church. We actually began beside the stump of the medieval churchyard cross, rather neglected looking, on the south side, by walking up from the church past the former church primary school of 1854 by Matthew Ellison Hadfield (1812-1885), a Glossop man, son of the Dukes’ local agent, Joseph, who, through the patronage of the Howards rose to eminence as an architect here and then in Sheffield as Weightman & Hadfield. He designed much of the new town of Glossop. The school is remarkably substantial, and was converted into several spacious houses three years ago, winning an award. We pressed on past up to the upper road, Church Lane continuing NW until we reached ‘the opposition,’ as one elderly local called it, the splendid late Regency Catholic church (also dedicated to All Saints) by M. E. Hadfield of 1836, although it looks almost earlier, with its neat classical villa of a presbytery beside it. It was the private chapel of the (staunchly) Catholic Dukes of Norfolk until 1925, despite the hall also having had an attached chapel. We then pressed on along Church Terrace until we reached the main (Woodhead) road, where we turned left down the hill into Glossop proper. Woodhead Road morphs into Norfolk Street, and for half a mile one passes through a leafy suburb with houses either side ranging from late Victorian to inter-war. Further down, things change: opposite the corner of Kent Road is a pair of stone built houses, very pretty, in an unexpected cottage orné style, followed by a substantial mid-Victorian terrace, with further terraces beyond on both sides. This continues for another country half-mile until suddenly the descent steepens and the road widens. On the right is the very striking Manchester, Sheffield & Lincolnshire Railway’s classical station of 1847 (by the omnipresent Hadfield, naturellement). The noble lion crest of the Howards atop the parapet attests to the fact that the 13th Duke personally paid for the one mile branch line from Dinting that terminates at the rather grand station itself. The line (later the Great Central, then 1923-1948, the LNER) is today still operating and long electrified. Opposite the station a very tall sub-Jacobean Conservative club of 1909 with a first floor angle gallery upheld by a stumpy fat column with stiff leaf capital. Further down, on the corner of High Street, we found the early Victorian Norfolk Arms Hotel, very welcoming, where we paused for much needed sustenance. This, essentially, is the grandly planned centre of Howard Town, later (New) Glossop. We proceeded along Henry Street to Norfolk Square behind the pub, where Tesco have tactfully adapted the station’s good shed, and passed, on our right, an Italianate building, now shops, and a hidden Masonic Hall, its modest entrance amidst a stone residential terrace looking almost furtive in its discretion but, from the notices advertising the availability of a large hall for weddings, funerals and bah-mitzvahs (as it were), we deduced that behind lay an edifice of noble proportions, invisible to us. Opposite lay sloping Norfolk Square itself bosky and with elegant buildings in the usual honey-coloured Dark Peak millstone grit on all sides. The NE corner is host to a tall Jacobean Liberal Club of 1914 by Paul Ogden, with blue plaque honouring Hon. Mrs. Mary Partington MBE a philanthropic ex-Mayor of the town and daughter-in-law of the largest employer in the Borough, Edward, 1st Lord Doverdale). Beside it is a splendidly Belle Epoque war memorial in bronze with winged victory (by Vernon March of Hadfield’s old practice)
Restaurant Review – Nicco Restaurant & Bar

Set in the heart of Pride Park sits a refreshingly new dining experience. Tall glass doors open into a jaw-dropping, spacious restaurant with touches of glamour, high lights and low lighting, marble tables and comfortable seating. Across half of the back wall, floor to ceiling, the cocktail bar displays more drinks than I can give a name to and on the other side you can see straight into the kitchen where the chefs are hard at work. Centre stage sits a gnarled and twisted olive tree, just a nod to the varied menu on offer. The building, on Wheelwright Way, Pride Park was formerly a restaurant however they have embarked on a total restoration that included stripping every wall back to the bare blockwork and extending one side to bring more light in. On our visit I found it a quite surreal experience to be in the city and yet to look out on to the changing autumn trees across the way. Sanj the owner, named the restaurant after his son Nicco which gives just a hint at the relaxed atmosphere here. The menu is created with all tastes in mind from young to old and of course those in the middle. Sanj explained to us how the menu came about, “It was quite simple really, I took my top chef on a tour of my favourite places to eat and pointed out things on the menu that I enjoyed from many different dining experiences around the worldâ€. It was obvious from what followed that Sanj has a wide range of tastes where food is concerned and that whilst Nicco’s is a Contemporary Indian Dining Restaurant & Cocktail Bar the menu at Nicco’s is definitely a fusion of dishes from varying countries. Sanj employed the services of a top-class development chef with restaurants in London and Switzerland, setting high standards for both the menu, presentation and service. From A La Carte dishes to salads, grills to a ‘naanwich’, this is an exciting menu, it dips into Indo Chinese, Tibetan, French and European cuisine. And if you’re wondering… a naanwich is a classic naan served with either chargrilled chicken, onion bhaji, herb paneer and masala chips. The dessert menu really exemplifies the best of traditional dishes from around the world. Nicco’s opens at 12 o’clock midday and with a variety of small plates and grills to choose from, is perfect for a light lunch with friends, business meeting or just a break away from the office. Refreshingly there is a great selection of vegetarian dishes, which when most of us are becoming ever conscious of conserving our environment is really welcoming to see. There’s also an innovative children’s two course menu which has obviously been created with great thought. ‘At night the Cocktail Bar comes into its own and after your meal becomes somewhere to extend the evening, relaxing with friends and enjoying good company.‘ Live music evenings at the weekends are scheduled and something to look forward to. Nicco’s is definitely somewhere to put on your radar, to try at different times of day and somewhere to make a regular favourite place to be. 00
Walk Derbyshire – A Walk from Grin Low & Buxton Country Park

There are not many walks claiming to start downhill, but this one does (although the height lost must be regained at the end, but nothing is perfect, is it?) The walk starts from the car park accessing Solomon’s Temple before dropping down to the centre of Buxton and its Pavilion Gardens, returning by way of Poole’s Cavern Country Park. A once devastated landscape covered with small scale limestone burning has changed into a pleasant hillside, where mature woodland criss-crossed with meandering footpaths leads to three interesting features. The walk explores them together with the rest of the byways. Around the early 1800s Grin Low hillside was devastated by the results of two centuries of quarrying and lime burning, leaving a lunar landscape of humps and hollows where whole families lived like troglodytes. As part of his ambition to turn Buxton into a northern spa, in competition with Bath and Harrogate, the 6th Duke of Devonshire planted the 100 acre wood with a mix of broad leaf trees such as beech, oak and sycamore together with a few conifers. These have now grown into maturity and along with the grassy moor around Solomon’s Temple they have created what is now designated as a Site of Special Scientific Interest (SSSI) where swathes of rare sub-alpine species bloom, along with many wild animals and birds making their home here. Along with paths meandering through the woods and across the open hilltop, there are three specific features that will provide plenty of interest to young and old. Starting from the car park and picnic site, these are: Poole’s Cavern Arguably this is the most natural cavern open to visitors in the Peak District. Even though it was never mined, it has links with ancient people from long before the Romans settled in what became Buxton. Formed by the action of floodwater, meandering passages are lined with stalactites ranging from delicate straw-like growths to huge columns that seem to hang without support. Rainwater falling where there are still large amounts of waste lime powder, percolates down through the earth, laden with calcite that precipitates in what has been aptly called the ‘Poached Egg Chamber’. The stream flowing through the cave rises far into the hillside, way beyond the end of the public access section, eventually forms’ part of the Derbyshire River Wye. When Poole’s Cavern was first developed as a tour cave, it was decided to remove a large section of glacial sediment blocking the easiest entrance to the cave. By doing this it links with the cavern’s earliest users whose story came to light in the shape of animal bones, iron objects and pottery, suggesting that people had sheltered in its damp recesses since at least Neolithic times (between 2000 and 1500 BC). Bronzesmiths plied their trade in its shelter during the Roman occupation, making domestic objects for the wives of soldiers stationed on what were then the wild uplands of ‘Peclond’. Who Poole was, the man who supposedly gave the cave his name has never been proven, but the traditional explanation is that an outlaw called Poole or Pole sheltered in the cavern sometime around the mid1400s; there was however, a Poole family living at Hartington, a mere 10 miles away and records dating from 1432 state that John Poole Esq held a large area of land in ‘Buckstone’, so it could be that as law abiding people they owned the cave, or maybe a renegade member of the family hid there. Whichever story is true will probably never be known, but what is on record is the visit Mary Queen of Scots made in 1580 during her spell of captivity in the Peak. A hundred years later, Charles Cotton listed the cave as one of his ‘Seven Wonders of the Peak’, and in so doing put the attraction on the visitor map. Poet laureate Sir John Betjeman visited the cave in 1980 and thanked the guide for ‘moving his unwieldy body through the vast wonders of the cavern’. Go Ape A few yards uphill from the play area beside the car park, a purpose-built modern wooden building marks the start of ‘Go Ape’, billed as the UK’s number one tree-top adventure. After being fitted with safety harness, adventurers tackle zip wires, Tarzan swings, rope ladders and complex high-wire crossings linking a course through the forest. Solomon’s Temple There are at least four ways up to the airy ridge-top tower known as Solomon’s Temple – you could even fit it in with a quick spin around the orienteering course if so inclined. The name given to the tower links it to the original benefactor who paid for it as a ‘job creation scheme’ for unemployed local quarrymen. Built in 1896, the folly or look-out tower, call it what you will, overlooks not only Buxton, but a wide swathe of Peak District scenery. The effort of climbing the hillside from the car park should only take about 25 minutes, following the wide woodland path, and the effort is well worthwhile. Don’t worry if you hear explosions coming from the group of buildings on the hillside over to your left. They will be coming from the Explosion and Fire Laboratory of the Health and Safety Executive, where they have been known to assess the explosive characteristics of custard powder! Useful Information A short 1½ mile (2.4km) easy stroll downhill and back up (totally 880feet – 268 metres) using open footpaths, side roads and public parkland. RECOMMENDED MAP Ordnance Survey 1:25000 scale Outdoor Leisure Explorer Map, Sheet OL24 – The Peak District, White Peak Area. PUBLIC TRANSPORT Hourly TP service from Derby via Matlock into Buxton Market Place. REFRESHMENTS Chaise of many pubs, cafes and restaurants, in and around Buxton town centre. CAR PARKING Above Grin Low camp site. (Honesty box payment). DIRECTIONS From Grin Low campsite car park (signposted off the Harpur Hill/A53 Leek road link), walk uphill on a footpath through a small wood. Go through a kissing gate and bear right,
Celebrity Interview – Tristan Gemmill

He’s played cool, confident consultant Adam Trueman in Casualty, complicated bistro owner Robert Preston in Coronation Street and on stage he was hunky Frank Farmer, the title character of the musical The Bodyguard. Now Tristan Gemmill is to play a totally different role in Nottingham. He is hoping to be jeered in the Theatre Royal pantomime Robin Hood as he will portray the wicked Sheriff of Nottingham. He’s really excited about it. “It’s much more fun to play the baddie because you can do things that you normally wouldn’t do as a nice, polite, well brought-up person. You can really go to town. “Everyone knows how pantos work, everybody knows how they should behave even down to the youngest children. They boo and they hiss and you react to that. “Panto’s a really great medium because you know exactly where you are. It’s not like a play when you don’t know how the audience is receiving it. Hopefully panto audiences are enjoying themselves and they know what they’re supposed to do.†This will be only the second pantomime that Tristan has performed in. He played Captain Hook in Peter Pan in Swansea in 2019 and was due to be in panto in Manchester last year. But the pandemic put paid to that. When he took the role of Captain Hook, he admits he didn’t know what to expect. “Obviously I’ve taken my kids to pantos and I went to pantos myself as a child. But I’d never experienced it from the other side.†“It was really hard work because you’re doing two shows a day. It was just brilliant fun being with a great bunch of people and you just fed off the audience.†“You work really hard but you get the rewards straightaway because hopefully, if you’re doing it right, the audience is having a good time.†Lockdown meant Tristan did not have much work, so he made the most of the experience, home-schooling his son and two daughters. It came as a welcome break for him after he had appeared in Coronation Street for five years. “I hated the pandemic part of it but I quite liked spending a lot of time with my kids. I’d missed out a little bit on that in the years previously. We were lucky – we didn’t get sick or anything. We had some really good family time so we ended up making a bit of a virtue out of an awkward situation.†Now Wilfred, Mabel and Violet are looking forward to seeing their dad in pantomime. “They’ll come up for probably a week or so before Christmas and maybe a second week after Christmas, so we won’t be apart for too long. There’ll be an element of adventure to it for them as well.†“Again we’re trying to make a virtue of things. Being absent from home is never great but we’re going to turn it into something fun.†Tristan John Gemmill was born on 6th June 1965. He grew up in Kent and he got the acting bug at school when he was 13. ITV were filming a mini-series, Winston Churchill: The Wilderness Years, with Robert Hardy as Churchill. When Churchill had a car accident, everyone was too nervous to ask him if that was the end of his career because he was approaching 70.†“These schoolkids come and interview him for a school magazine and they basically steamroller on and ask him the questions that adults dare not ask. It was just one scene and they wanted local schoolkids.†“They came to our school and did an open audition and I was lucky enough to do it. That was my first job and it absolutely gave me the bug. That was a long time ago now. It’s a bug that’s lasted my whole life.†A couple of years later Tristan’s parents and his family emigrated to Australia. He stayed there for ten years. He studied history and languages at Melbourne University, then decided to come back to England to see some old school friends. “I ended up getting a bit of acting work. That led to another job and then suddenly I’d been back here two or three years. It wasn’t that I chose to leave Australia for good. I came over here and just sort of followed which way the wind blew and it blew me along this path.†“I was very lucky to get work in the ‘90s. Then I met my wife†– he married actress Emily Hamilton in 2001 – “and put down firmer roots here. I’ve still got a lot of affection for Australia: I spent a good chunk of my life there and I try to get back whenever I can.†On his website, Tristan says he likes things that take him out of his comfort zone and into areas he’s not done before. So can we look forward to seeing him in something completely different next year? “As brilliant as Casualty and Coronation Street were for me, if you play the same character for four or five years, I think there’s always a danger of getting a bit comfortable in your shoes.†“When I first wanted to become an actor all those years ago, it was to experience different things and to play different parts. It’s a great security blanket to have a long-term job on one of those shows but at the same time it’s slightly counter to why you wanted to become an actor in the first place.†“I’m just open to new challenges. I would be happy to try something new if it turned up and that’s what I’m looking to do but I don’t have anything concrete to tell you. Beyond the panto I don’t know. “Let’s hope 2022 throws up some interesting possibilities. It’s got to be better than 2021.†After leaving Corrie, Tristan went into the West End in the musical The Bodyguard. He describes himself as “not really a musical theatre person†but the
Places Pevsner Forgot III – Froggatt & Bretton
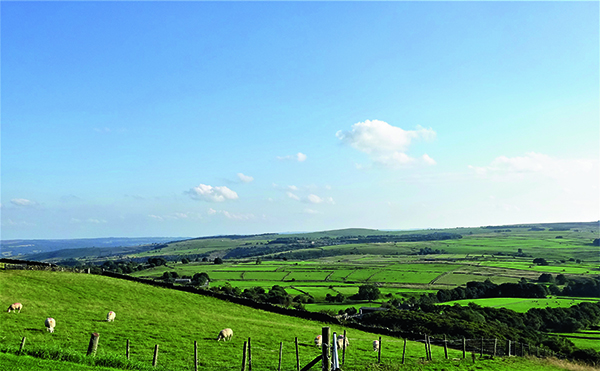
There have to be places that Sir Niklaus Pevsner omitted simply because the buildings there were not really worthy of record, but whilst one could not really say that about Froggatt, with Bretton it is different, for there are precious few buildings there in any case, but, like Aston and Thornhill, the scenery is electrifying. That said, there is not exactly a superfluity of buildings in Froggatt, either, hence the necessity of taking both together although, unlike Aston and Thornhill, they are not contiguous. Bretton lies half way up the ridge behind Eyam, whilst Froggatt is on the east side of the Derwent some three miles to the east of Bretton as the crow flies, but a deal further by car. Visiting Froggatt, which lies a couple of pastures east of the Derwent and overhung by the spectacularly craggy millstone grit Froggatt Edge, is best done by beginning at the lowest point. There are two ways of approaching the village, both equally rewarding. One is to take the A625 Sheffield road from Calver. One crosses the Derwent on a highish bridge over a miniature gorge, passing a grade II listed toll cottage and, having done so, one takes the next turning left, Froggatt Lane north into the village. The alternative is to drive up the B6001 Hope road from Calver up through a couple of turns until you meet the first tight turn, Stoke Lane. This gives one a splendid view of the exquisitely restored Stoke Hall, once the seat of the Simpson family, designed by James Payne no less, with help from James Booth, the gifted Stoney Middleton builder who contrived the octagonal church there. This lane takes one to a delightful 18th century stone bridge over the river (probably also the work of Booth and also grade II listed) which we cross and, in a short while, one arrives at a T-junction at which a left turn will bring you into Hollowgate, where both access routes converge. We left the car near the junction of Hollowgate with Spooner Lane, which runs level northwards, and Moorlands Lane, which diverges to your left and climbs. The cluster of mainly 18th century stone built cottages here make a delightful ensemble, and we were struck by the fact that the least pretentious, standing just by the junction, was a Wesleyan Reform Chapel no less, and indeed, its sheer undemonstrative charm seemed to us wholly appropriate. It bears the date 1832, but as the Methodist Reform movement was only formed in 1859 by a group which broke away from mainstream Methodism a decade earlier, the little building either began life as a barn or similar, or began life as a mainstream Wesleyan chapel. Adjoining it was (presumably) the former Manse, very early 19th century, with a pair of listed seventeenth century cottages beyond, whilst opposite, on the inside of the junction, stands eighteenth century Rose Cottage (also Listed Grade II), the giveaway being the unmoulded stone mullions to the windows. There are six or seven stone built cottages on the east side of Spooner Lane, too, which add charm to the ensemble at this point. However, we chose not to pursue this lane as it peters out in water meadows slightly further north, but instead turned up Moorlands Lane. This lane ascends through a number of gentle curves towards a junction with the Sheffield Road, well above the main village. It is delightfully bosky and affords excellent views of the valley, although most of the houses are 20th century ones. Whilst few are of any real pretension (and so would not have detained Sir Niklaus), they are all sequestered, and no doubt pretty expensive to buy for the punters from Sheffield, too which, one has to remember, is within commuting distance. The one house that did attract our attention was Frog Hall, a late Victorian stone-built villa superbly positioned overlooking the valley to the west but its façade largely obscured by a lush growth of creeper. The name seemed rather unlikely, and indeed, I recalled that I had a postcard of it, when it was relatively new, captioned The Moorlands, hence, of course the name of the lane (or vice versa); re-naming it so whimsically seemed to us a bit of a shame, really. Architecturally, it is Jacobethan in style with one section breaking forward, well furnished with mullioned windows and sprouting a cluster of diamond stacks on top, which the postcard shows were originally crowned by long salt-glazed cylindrical pots, now removed. Whilst it might be the work of a Sheffield architect, it may really be the work of a local firm, like John and Samuel Fletcher, father and son, builders and masons based in the village at this time and armed with a pattern book. We were amazed to find it unlisted but felt sure that Pevsner would have enjoyed critiquing it! The house was probably built for Harvey Foster, who was certainly in residence when the postcard was sent (confirmed by the directory for 1908); we imagine that he was possibly a Sheffield businessman. If so, he had died or moved away by 1926, when it became the home of the widow of Chesterfield manufacturer Charles Paxton Markham JP DL (1865-1926), Frances Margaret, née Nunneley. He had divorced his first wife and married her in 1925, but had barely survived a year before the excitement became too much for him. His younger brother Arthur survived to be made a baronet in 1931. By 1932 though, one Brian Cooke was living there and remained there at least until the war. We reached the top and turned hard right onto the main road, and were pleased to be able to descend, past the end of The Green, a pleasant if vertiginous street (ending as a path) running up from the village, before coming to rest at The Chequers inn, occupying a pleasant row of varied 18th century cottages on the east side of the road, with the woods below Froggatt Edge
The Lost Houses of Derbyshire : Coney Green House – North Wingfield

The name Brailsford is a common one in Derbyshire (not to mention elsewhere), and received added lustre through the knighthood granted to Shardlow-born Sir Dave Brailsford in 2012 for services to cycling (notably Olympic cycling). As Brailsford is an unique place-name, it is generally accepted that all people of this name descend from the ancient knightly family of that name, who descend from Elfin (otherwise Aelfwine or Elsinus) de Brailsford, a man of Anglo-Saxon ancestry who, unusually, held the manor of Brailsford when Domesday Book was compiled in 1086. Fortunately, they are well documented, even in this early period, so we know much about the younger sons and their posterity. Eventually, Brailsford passed from the family with the death without male issue of Sir Henry Brailsford in 1356 when the estate passed through his daughter Joanna to Sir John Basset of Cheadle and from the Bassets eventually to the Shirleys. Robert de Brailsford, second son of Nicholas, Aelfwine’s son, called himself de Wingerworth, having inherited through marriage an estate there and other land in the area including North Wingfield. Sir Engenulf de Brailsford, a great-grandson of this Robert was living in 1232 and 1259 and left two sons, of whom, the elder William, was granted house and land at Tupton (probably Egstow) and other land at North Wingfield by Sir Henry, the last of Brailsford, and with his wife Agnes he settled there. His posterity acquired an estate at Seanor two miles to the east (nothing seems to remain of the house) and members of the family are found at Little Brailsford in North Wingfield, and The Hill there. Thomas Brailsford of Seanor married Penelope, daughter and heiress of John Clay of Crich and their third son, Thomas is described as being ‘of Coneygree’ in a list of freeholders of 1633. His son of the same name, a doctor, later sold Seanor and settled at Coney Green (as the name later became). He was assessed for hearth tax on a substantial seven hearths in 1670, and in 1681 (if we are to believe the record of a datestone from the house) rebuilt the house, dying in 1720. The next we hear of the house is a notice in the Derby Mercury for 31st July 1772 for its sale by Francis Brailsford with an estate of 110 acres, its ‘grounds within a ring fence and coal under the greater part of the premises.’ The buyer, probably keen to invest in mining, was Thomas Fanshaw of Brough, but clearly his plans came to nought – perhaps he couldn’t raise the necessary finance to start mining – and two years later the house and estate ‘convenient for a gentleman’s family’ was again sold, this time to Thomas Wilson, who paid £4,000 for both Coney Green Hall and Pilsley Old Hall (on which watch this space!) Wilson was a member of an old-established local family, and was already a coal-owner, so we may be confident that he was well funded in his endeavour. It was, without doubt Wilson who re-fronted Dr. Brailsford’s old house, with a classical façade of locally quarried and ashlared coal measures sandstone, probably the seam known as Top Hard Rock – much sought after for building. The result was a slightly bizarre mix of Palladian with Baroque overtones, and was probably composed by a local builder using a pattern-book. There must have been some ornate pleasure grounds surrounding the house too, for a pair of lakes in a small park-like enclosure still remained according the 6 inch OS map surveyed in 1878. There was also a courtyard surrounded on three sides by farm buildings to the SW of the house, too. As we only have one image of the house (a photograph dated 1883) it is impossible to assess how much of Dr. Brailsford’s house remained, but the likelihood is that most of it did. The new façade was of five bays, a particularly wide central one breaking forward slightly with rusticated quoins at the angles under a modillion cornice and plain parapet. This probably fronted a set of spacious new rooms flanking a notably wide hall, a fact that can be deduced from the width of the central bay of the house. The thoroughly wayward entrance is tripartite, with the door’s fanlight rising through an open pediment (very Palladian and out of date by 1774) but both that and the sidelights were embellished with rusticated surrounds best known as Gibbs surrounds, after the Baroque architect James Gibbs who first used them, and which can be seen on Derby Cathedral, which he designed in 1723. Above that is a Serlian (‘Venetian’) window matching the entrance in width, but strangely plain after the bravura treatment of the doorcase below. Otherwise, the fenestration is notably plain except for discreet key-blocks. The only architect operating locally who made much use of Gibbs surrounds was Edmund Stanley of Chesterfield, who used them in 1754 on the entrance of Lea Hall, but this is a much more disciplined piece of architecture. Working with Joseph Pickford at Ogston Hall just over a decade later, and in Palladian mode, seems to have cured him of this sort of thing in any case, hence the suggestion that we are looking at the work of a local builder cherry-picking things from a builder’s pattern book. One suspects that the hall was quite a grand affair and it probably had a columned screen on its far side with Dr. Brailsford’s Restoration staircase rising behind. This would explain why Wilson’s homonymous son decided to further rebuild the house in 1811 which feat he marked with a second datestone which read: At this remove one can have little idea as to what Thomas, junior had done, but it probably involved ‘modernising’ the rear range. Either way, he retained the 1681 date stone in the fabric. By 1827, the house had passed to his son William and by 1843 his brother Thomas Wilson III had the house, and the demesne was